
1536 Asher Avenue | Mount Pleasant | $1,239,900
SHOW DETAILS
1536 Asher Avenue
Mount Pleasant, SC 29466
$1,239,900
3
BEDS
2.5
BATHS
2,778
SQ. FT.
1536 Asher AvenueMount Pleasant, SC 29466
For SALE
Single Family
ACTIVE
$1,239,900
EST. 3,121.12/MO CALCULATE
3
BEDS
2.5
BATHS
2,778
SQ. FT.
Property Description
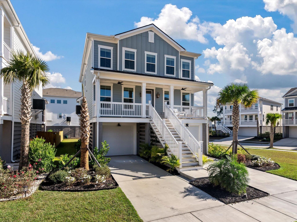
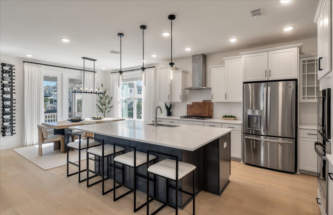
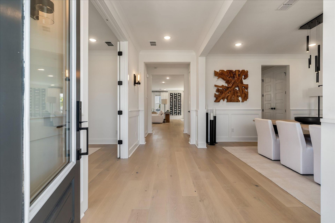
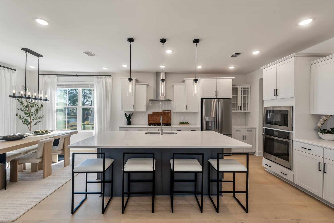
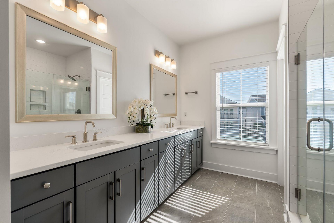
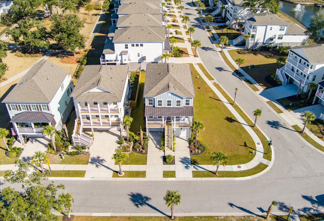
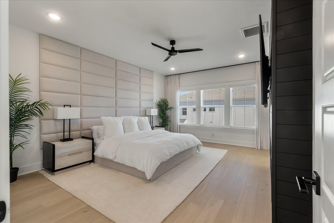
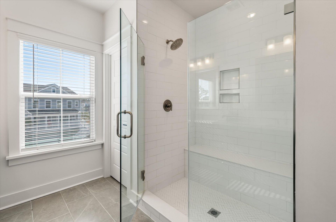
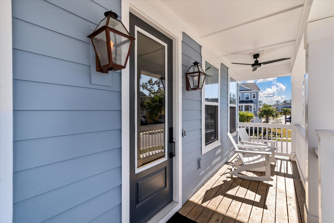
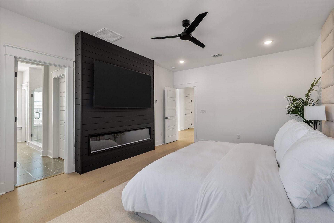
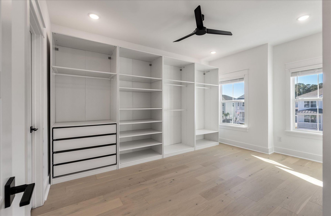
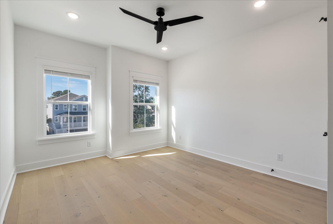
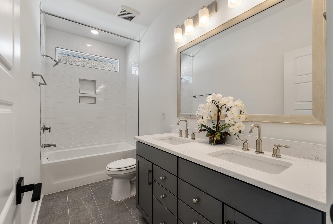
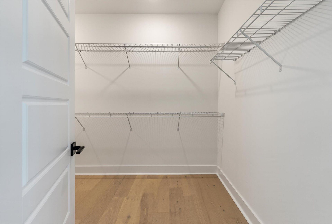
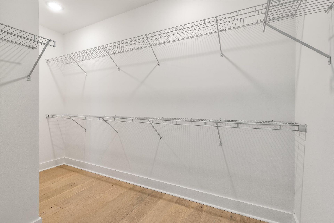
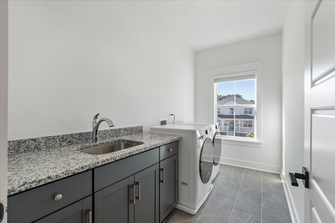
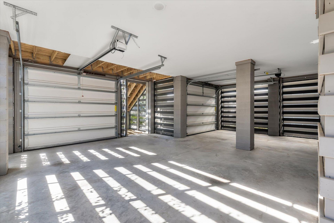
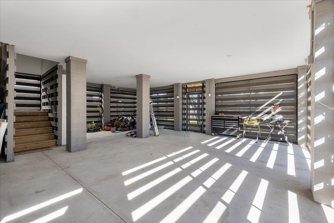
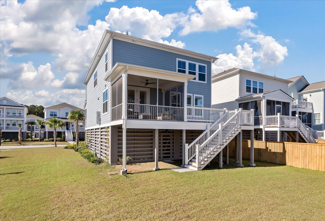
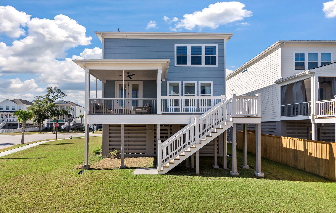
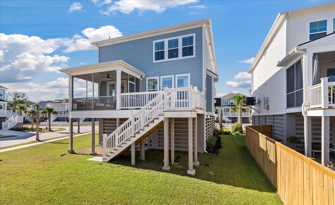
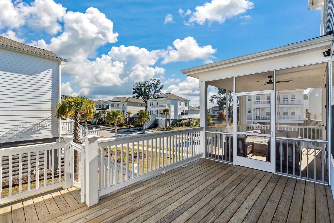
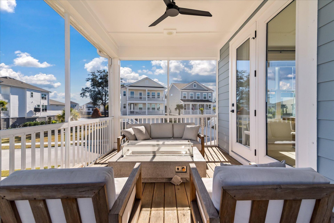
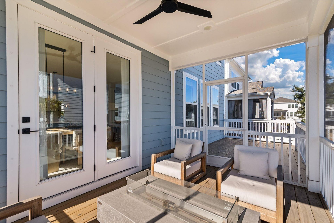
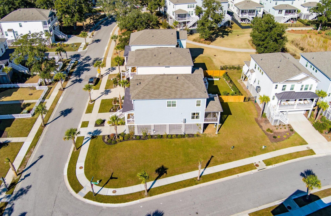
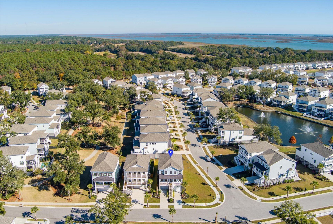
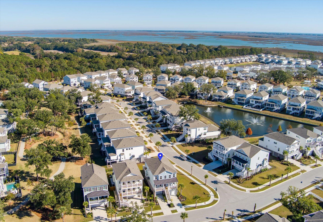
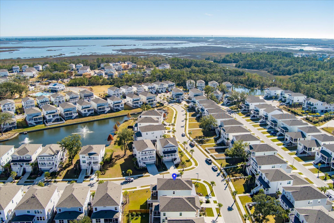
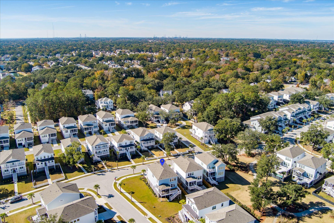
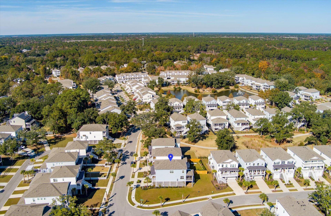
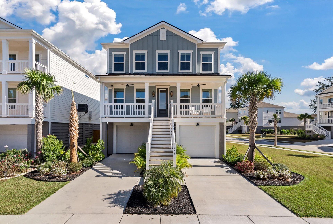
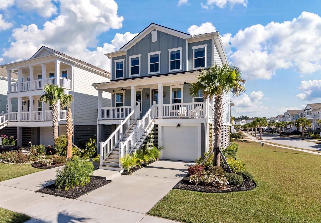
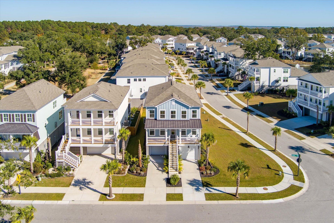
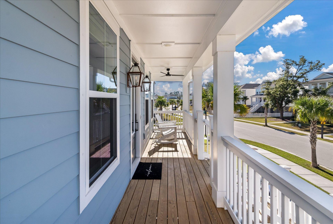
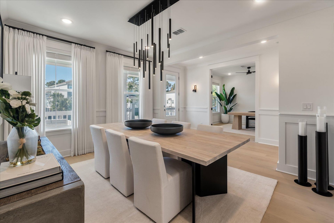
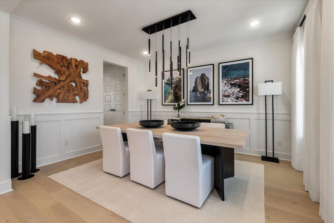
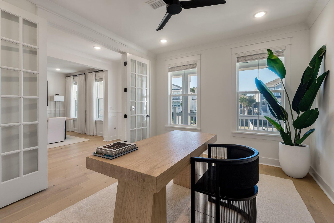
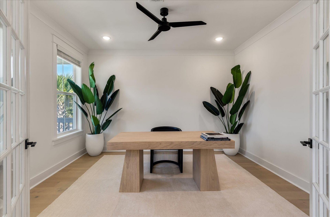
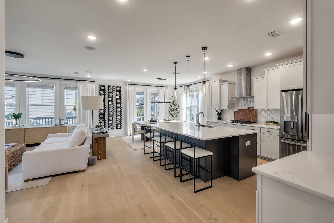
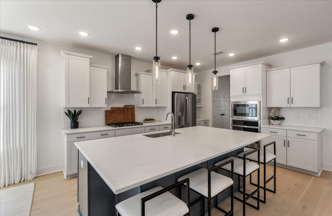
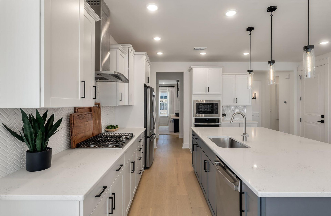
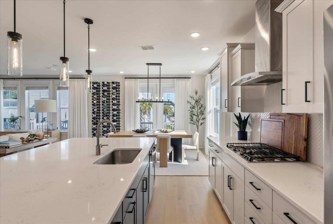
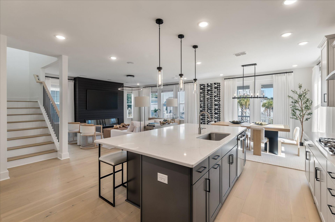
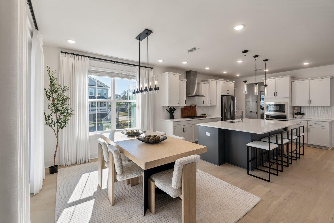
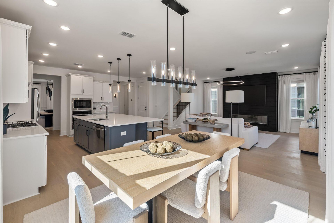
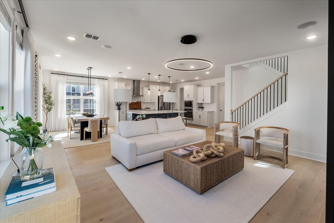
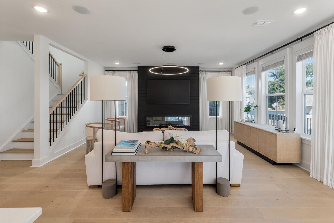
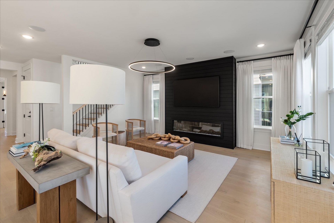
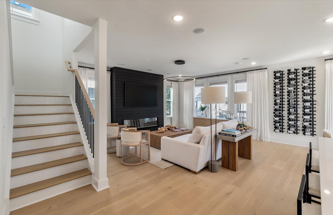
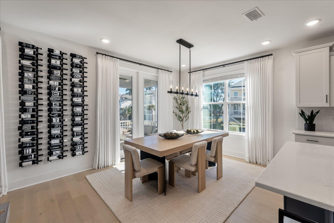
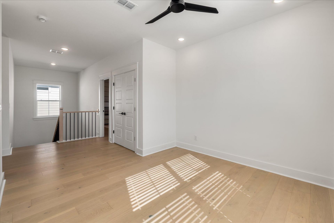
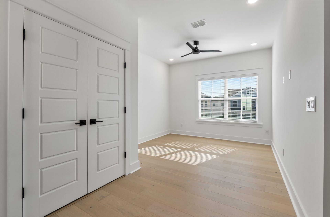
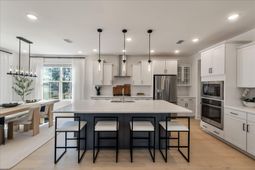
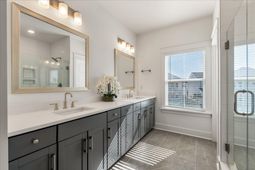
Meticulously Maintained & Better Than NewWelcome to this stunning, turn-key home situated on a large, desirable corner lot in the highly sought-after Liberty Hill Farm neighborhood. From the moment you step into the bright entryway, the impeccable craftsmanship and owner-curated design are on full display.Elegant Entryway: Features gleaming white oak floors that extend throughout the entire main level.Dedicated Office & Dining: To your left, a true home office sits behind elegant French doors. To your right, a formal dining room features a stunning chandelier--the first piece of an expertly curated lighting package found throughout the home.Meticulously Maintained & Better Than NewWelcome to this stunning, turn-key home situated on a large, desirable corner lot in the highly sought-after Liberty Hill Farm neighborhood. From the moment you step into the bright entryway, the impeccable craftsmanship and owner-curated design are on full display.Main Level LivingElegant Entryway: Features gleaming white oak floors that extend throughout the entire main level.Dedicated Office & Dining: To your left, a true home office sits behind elegant French doors. To your right, a formal dining room features a stunning chandelier--the first piece of an expertly curated lighting package found throughout the home.Gourmet Kitchen & Living: The expansive living room boasts a beautiful linear fireplace set against a shiplap accent wall. It flows seamlessly into a gourmet kitchen featuring an oversized island, perfect for entertaining.Upper Level RetreatStunning Staircase: Upgraded with new white oak treads and matching railings.Owner's Suite: A luxurious sanctuary featuring an accent wall with black shiplap, a second linear fireplace, an oversized walk-in shower, dual vanities, and pristine tile flooring.Flexible Space: A large, open loft offers the perfect secondary living area.Secondary Bedrooms: Two generously sized bedrooms feature added recessed can lighting for a bright, airy feel.Premium Extras & LocationDrive-Under Garage: Downstairs garage includes added privacy screening and boards to create an insect-free workspace.Elevator Ready: Features a built-in elevator shaft, providing the infrastructure to easily add an elevator if desired.Unbeatable Location: Enjoy effortless coastal living with quick access to the Isle of Palms Connector, I-526, and endless local shopping, dining, and entertainment options.
Property Details
- MLS ID26015389
- Property TypeResidential - Single Family
- Building Area Total2778
- CoolingCentral Air
- ExteriorCement Siding
- Fireplace FeaturesBedroom, Family Room, Gas Connection, Great Room, Living Room, Two
- Fireplaces2
- Fireplace Y/NYes
- FlooringCeramic Tile, Wood
- Garage2 car attached
- GarageY/NYes
- Home StyleTraditional
- Interior FeaturesCeiling - Smooth, High Ceilings, Kitchen Island, Walk-In Closet(s), Ceiling Fan(s), Eat-in Kitchen, Family, Entrance Foyer, Office, Pantry, Separate Dining, Study
- LaundryElectric Dryer Hookup
- Lot Dimensions0.19 acre(s)
- Lot FeaturesCorner Lot
- Lot Size0.19 Acres
- Other StructuresNo, Workshop
- Parking Features2 Car Garage, Attached, Other, Garage Door Opener
- Roof TypeArchitectural, Metal
- SewerPublic Sewer
- Stories2.0
- UtilitiesDominion Energy, Mt. P. W/S Comm
- WaterPublic
- Year Built2023
- acres0.19
Amenities
- Ceiling - Smooth
- High Ceilings
- Kitchen Island
- Walk-In Closet(s)
- Ceiling Fan(s)
- Eat-in Kitchen
- Family
- Entrance Foyer
- Office
- Pantry
- Separate Dining
- Study
Listed By / Shown By
Listed By
Agency Name: Trident Real Estate, LLC
Charleston Trident MLS
Shown By
Agent Name: Rosanne Burke
Agent Phone: (843) 509-7100
Agency Title: Carolina One Real Estate
Charleston Trident MLS


Web address QR Codes
1536 Asher Avenue
Rosanne Burke
©OneHomeValue
Ask A Question 1536 Asher Avenue, Mount Pleasant, SC 29466



Privacy Policy / DMCA Notice / ADA Accessibility


This site is hosted, designed and copyright
© 1994 - 2026 by
Delta Media Group, Inc. -- Patent Pending --